Thursday, May 19, 2011

And we have walls!

Yes, we realize that quite a bit of time has elapsed between blog postings.  And just when things were getting good!  Construction is moving along, though not as quickly as we hoped, partly because our foreman's father became very sick and only the foreman could move his father around.  Our hearts and thoughts go out to Josh and his family, but it did mean that the house progress slowed.

Plus, we've been busy. We spent every weekend for about six weeks going to Portland:  any one weekend included trips to the granite place, the tile place, the rug place, the furniture place, and/or the appliance place. All of that is now done: we've chosen granite for the bathroom vanities and after MUCH deliberation, we chose the tile.  We bought a rug, and we bought a couch.  We still need to order the cooktop and hood, and we found out this weekend we need a new washing machine ASAP.  On top of all of that, we've been removing clutter, packing, and cleaning the old house to put it on the market.

Matt cutting up an old fiberglass canoe with the sawzall so we could take it to the dump

While we were doing all of that, the new house got drywall. 

Living Dining Kitchen (front to back)

Living Dining Kitchen (back to front)
Pantry

Downstairs bedroom

Office at top of stairs
Master closet, cluttered already

Second floor hall

Master bedroom
Just after the ceilings were finished upstairs, we hit another snag.  There are four interior sliding doors, and the hardware for the doors was supposed to be recessed into the ceiling.  In other words, the 8'4" ceilings were supposed to be dropped 4" so the hardware could be recessed.  However, the elevations from the architect did not indicate that the ceiling should be dropped.  Now we have 8'4" ceilings, and no where to hide the ugly door hardware.  We found some beautiful "barn door" type hardware, but it would have added $1800 per door!  So, Matt got the specs for the hardware, and reverse engineered it using parts from McMaster-Carr.  The machinist at Bates is putting together a prototype, and if it works, we'll save a  lot of money but still have fancy door hardware.  No one will ever know that it wasn't deliberate (unless we tell them...)

Although we've said it before, things should really start to move along.  The painter should be done with the primer and part way through a first coat by now (we'll find out how far he got this weekend).  The cabinets are slated to arrive within a few days.  The boiler was hung, and they should be able to test the heat any day now.  The solar hot water and electricity will be finished on May 31.  The hardwood flooring for the second floor and the tile for the bathrooms has been ordered.   All of this means that although they will likely still have some exterior work to do, we'll be able to move in 4-6 weeks!  Yikes!

Sunday, April 10, 2011

We're in the pink (and white)

For the first time in many months, there was a noticeable difference when we walked into the house today.  It was absolutely, eerily quiet.  Not that it's ever very loud, but everything was muffled and there was no echo whatsoever.  Why?  Because we are now insulated!

Master Bedroom
All of the exterior walls have blown in fiberglass (in white) in addition to rigid foam on the exterior.  The fiberglass gives us an R-value of about 23, and the rigid adds another 5 (and cuts down on air infiltration.)  The roof is also insulated with blown in fiberglass (unfortunately we can't find the R-value information for the ceilings.)

Living Room Ceiling
The interior walls all have pink fiberglass batts.  Now that the insulation is in, we really get a sense of each room as an enclosed space.  We've walked through the walls for the last time!

Pantry

Guest Bedroom
Masster Bathroom
Things changed quite a bit in the last week, and the giant sheets of dry wall propped up around the house mean that it won't take long before it really begins to look like the interior of a house!

Living Room


Sunday, April 3, 2011

A Long Winter

It's been a long time since the last update, mostly because not much has happened on Mt. Rubellite.  We've had an exceptionally cold and snowy winter, so there were quite a few days when our builder Dan told his crew not to come in. Paying the crew to stand around and shiver didn't seem to do anyone good, so progress slowed.  Dan also had to take the crew off our job for a while to fix another roof that was about to collapse.  We did push Dan recently to give us a timeline so that we can put our current house on the market at an appropriate time.  We now have a "conservative" move-in date of June 1, though they are already three weeks behind schedule.

But, with the days getting longer, the blizzards fewer (but not completely absent!), and the temperatures mostly above freezing, things have begun to pick up again.  We need to get this post in today, since hopefully by this time next week, the interior will be insulated and look very different.

The biggest update has been the siding. The house is almost completely covered in siding, with very little pink insulation visible.

View from the top of the driveway


Back of the garage and north side of the house
Front entry

South side of the house

Piping for the baseboard heaters sprung up like crocus shoots through the snow:


Other than that, not much else has happened that is photo-worthy.  We've spent the last few weekends in Portland narrowing our search for tile for the two bathrooms. We have made some progress on that front, but aren't ready to commit yet.  Along the same vein, we've been looking at lighting fixtures.  Plus, we've  been looking at and sitting on couches, and generally thinking about actually living in the house.  In the next week, fiberglass insulation will be blown in, followed shortly by installation of the sheet rock.  Then things will really feel like they are moving along!

Sunday, February 13, 2011

beSIDE ourselves

We were warned by lots of friends who have built houses that as soon as the house is framed in, progress slows substantially.  That, combined with a pretty mean Maine winter means that it's taken a few weeks for noticeable progress.  Finally, though, after a month, there is enough to show off.

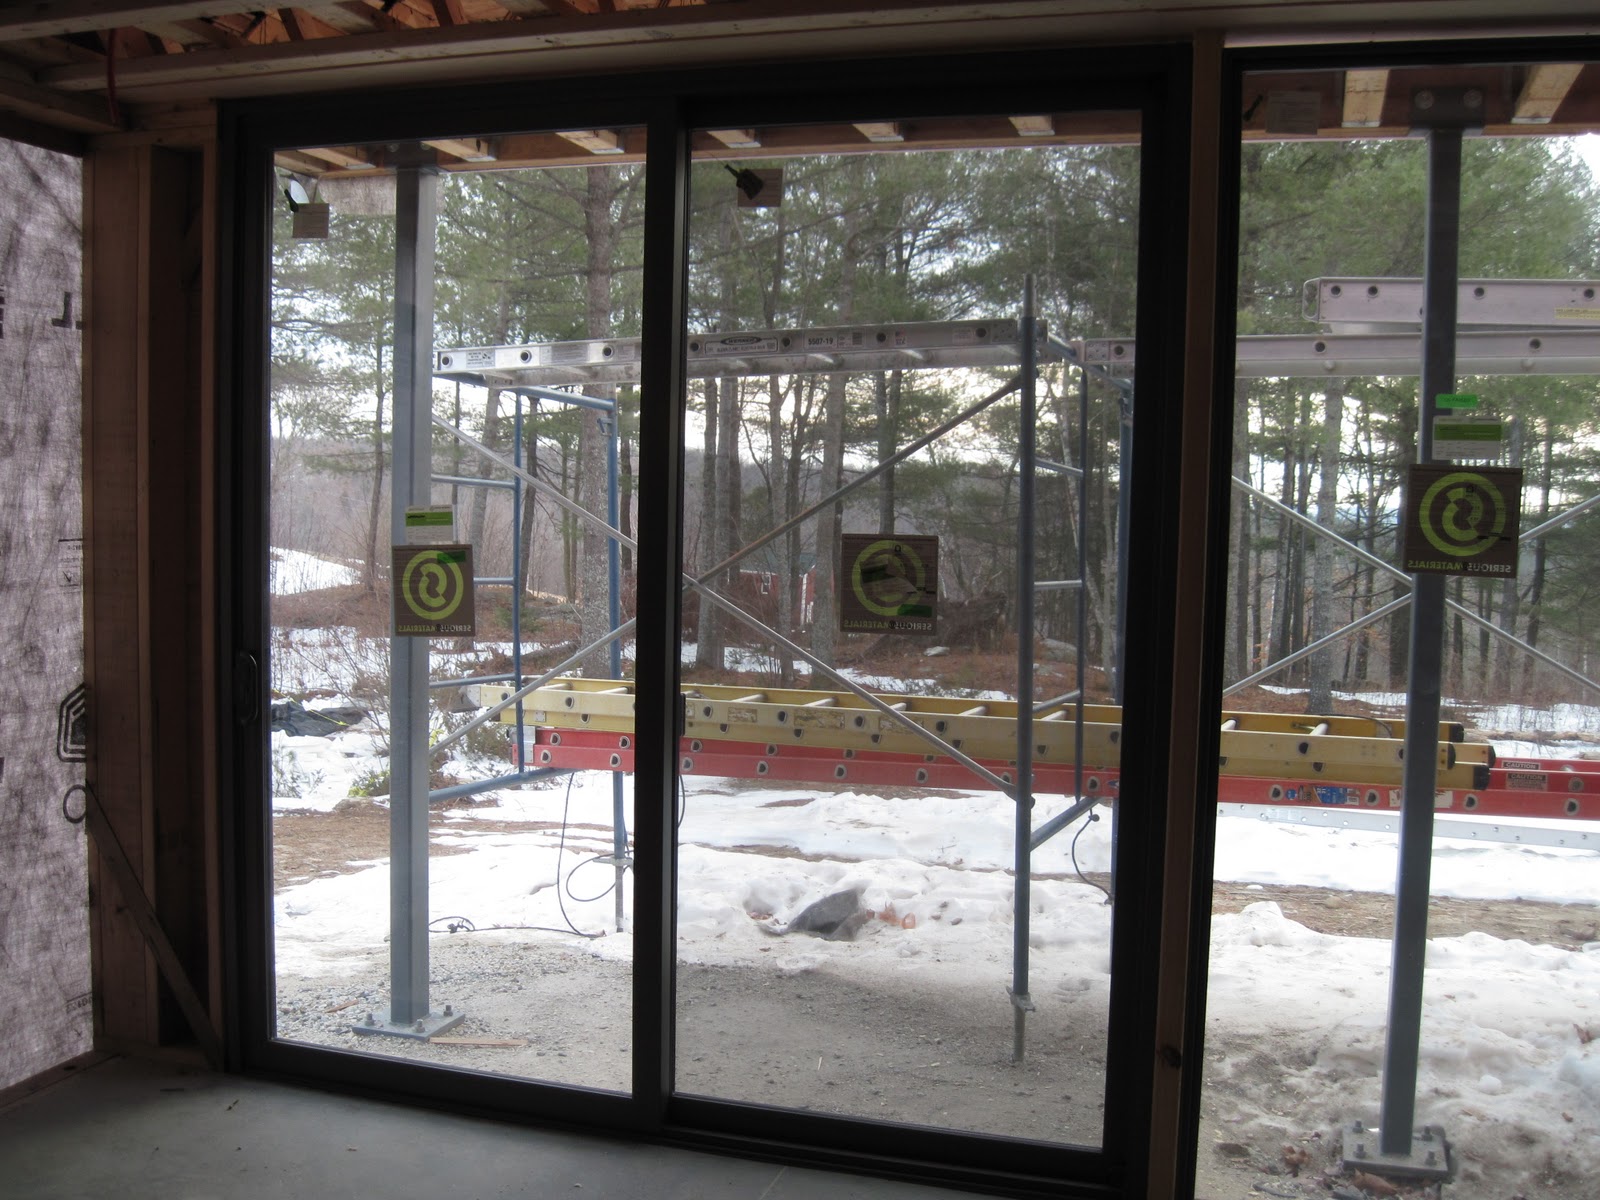
The exterior doors were installed.  This is the front entry a few weeks ago.  There is a second, identical door across the foyer from this one.  You're actually looking through two glass doors at the scaffolding on the back of the house.


There are two doors to the porch from the living room.  Here's one of them.


We weren't there when this happened, but imagine that some words may have been said.  As the electrician put it, "Dan was not impressed."  (These Mainers are so dramatic and really need to tone down their superlatives.)


Plumbing is now pretty much roughed in:


Shut-off valves for every room are in the mechanical room

The electrical system for the house is also roughed in (we still need to make decisions about the garage and shop.)


And this:


Became this:


A box appeared in the mechanical room that appears to be part of the solar photovoltaic system. So far we don't know what it does.


 And most exciting of all, as much as we like the pretty pink rigid insulation covering the exterior of the house, it's now being covered in siding.  The siding is Hardiepanel, an engineered fiber cement board.  It comes pre-painted (ours is "Light Mist") and requires essentially no future maintenance.


To bring this post full circle, this is how the entry looks now:

Wednesday, January 12, 2011

Glass!

We had some snow today, so it's a good thing that the tarps on the south side of the house have been replaced with windows!


In other news, we picked up half of our kitchen appliances.  We ordered the oven, dishwasher, and microwave in November in order to take advantage of some significant rebates.  In fact, the rebates will almost cover the cost of the hood for the cooktop. 


Notice Matt's Christmas present (I apologized for giving such a non-romantic gift, but he insists there is nothing more romantic than Bean boots.)


The roof on the garage is finally done!


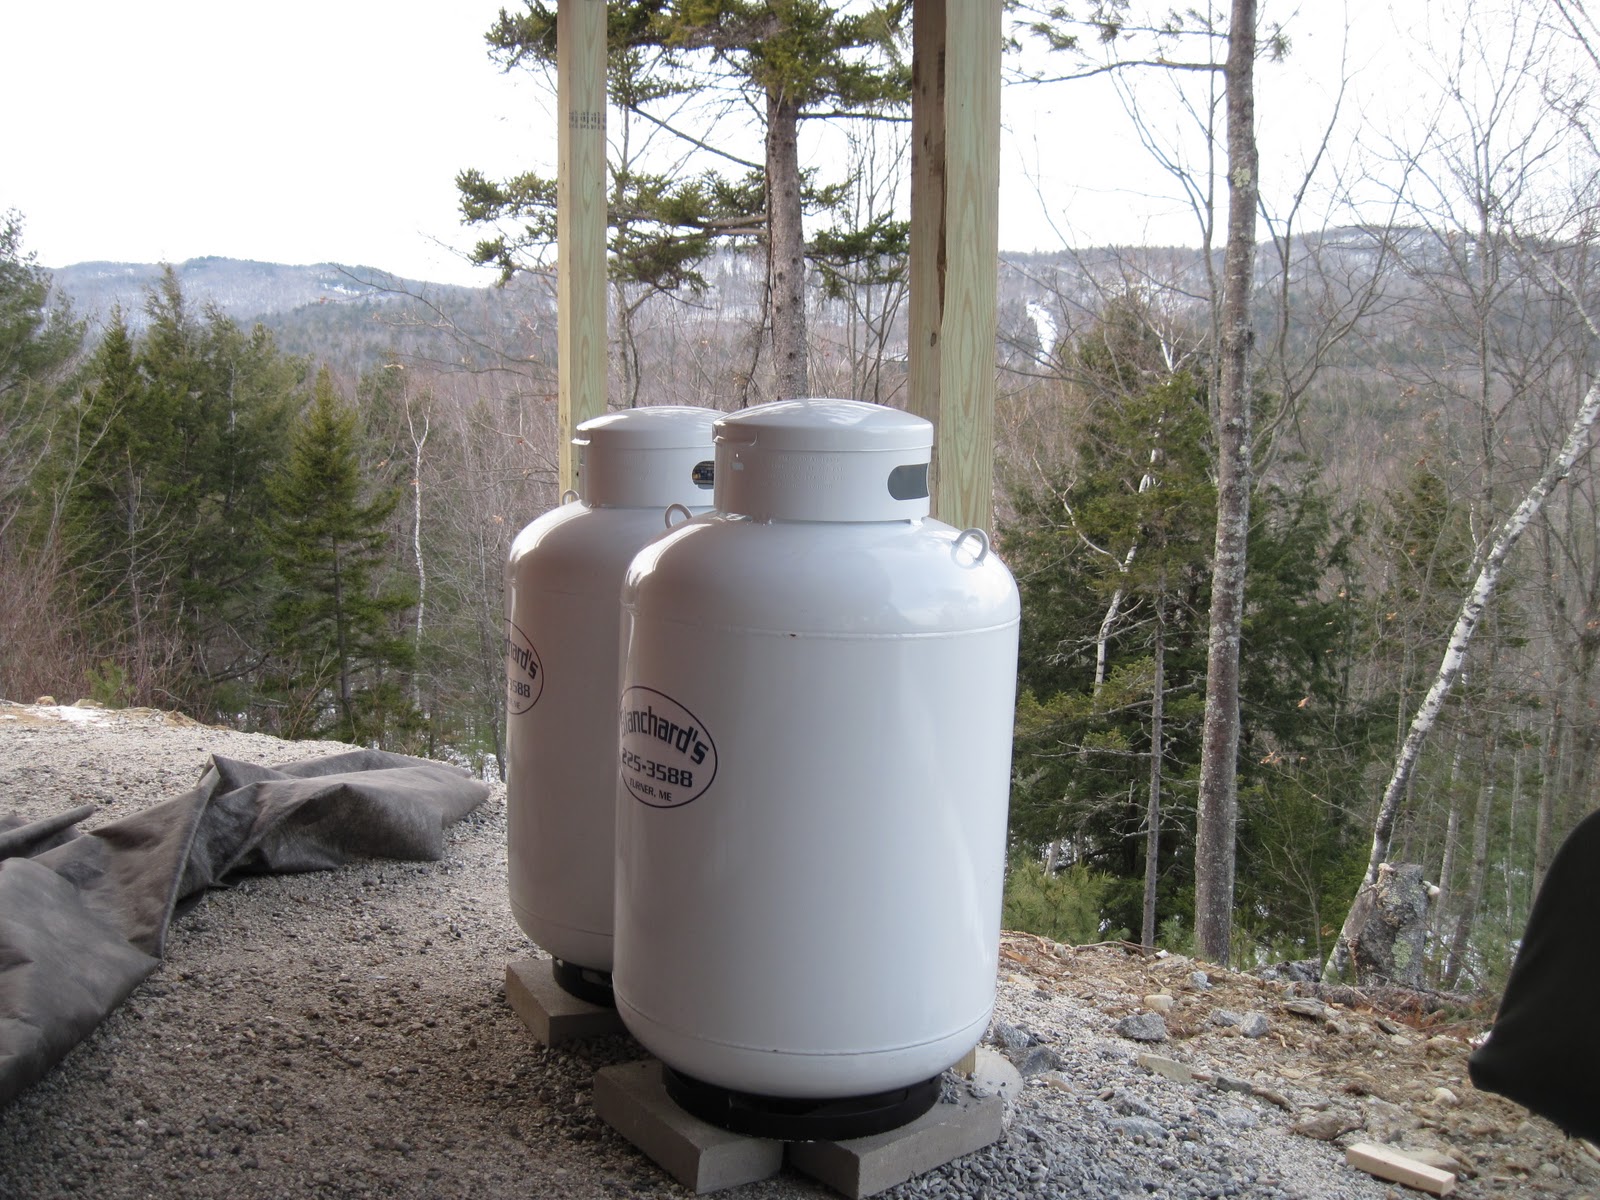
We are getting ready to turn on the heat (no more oil, ever!)


And finally, notice anything exciting below? (look at the roof)