Monday, November 22, 2010

Turkeys

We've made it through 5/6 of the semester.  That's 10 lectures, 1 mid-term exam, 1 final paper, and 1 final exam left for Jen, and NEASC accreditation over for Matt.  Being a Dean seems like a good idea this time of year, doesn't it?


In the meantime, the turkeys at the roofing place were supposed to deliver the steel for our roof last week.  Looks like it will be next week.  In the mean time,  we have walls in the first floor:

View from the living room

The pantry

The mechanical room

Left to right: bathroom, stairwell, pantry kitchen

The mechanical room (another angle)

Guest bathroom and guest bedroom

And, the doors and windows were delivered. (the next post will show the windows installed, as long as the roofing turkeys deliver the roof)

Exterior doors

Big a$$ fixed windows for the south side

Sliding windows for the south side

"Small" ribbon windows for the north and upstairs

And, a shed was installed, all ready for the new roof, once the turkeys deliver it.

A good new home for our red Ranger

The canoe gets a new home too


Happy Thanksgiving, everyone!  We'll be spending a few days in Syracuse with Matt's family.   Regardless of the lack of roof, we have a lot to be thankful for.  We are very lucky to have jobs that we love (most of the time), family who support us, and great friends.  In a few months, we'll be able to show our appreciation with an open house (or seven.)

Sunday, November 7, 2010

Wally World

We've made it into November, and through one of the worst weeks work-wise Matt has had in a while.  So, it was a nice break to spend a few hours at the new house on Saturday afternoon.  It is beginning to get chilly, but the house should be completely enclosed by the end of the month.  We had some very rainy days the week before last, which was a good opportunity for Dan to put his crew on some indoor work for another project, but that turned into a week of work instead of three days.  So, not much happened on our house until last week. On Tuesday, the concrete master returned to polish the first floor.  We don't have pictures, because although the floor feels much smoother, it looks very much the same.  He will return after the interior walls are installed to wax and polish the floor.

While Michael was working on the floor downstairs, the crew started working on the interior framing upstairs, which means we have the beginnings of walls!
Master Bedroom
Other Side of the Master Bedroom
Master Bath
Stairwell and Guest Bath (unframed on the left)

The current stairs (the actual stairs will be slightly more elegant)

Guest Bedroom

Dark and Dreary Storage Area
Matt and Dan in the Future Office
We also chose the color for the steel roof, and it will be delivered next Wednesday.  We'll hope for some calm days next week, since handling 3 x 44 foot pieces of steel on the roof in the wind would probably not meet OSHA standards.  Once the roof is on, they will be able to put in the windows and install the siding, which will mean the house will be completely enclosed. Until then, it would be nice if it doesn't snow. 

Sunday, October 24, 2010

Completely framed

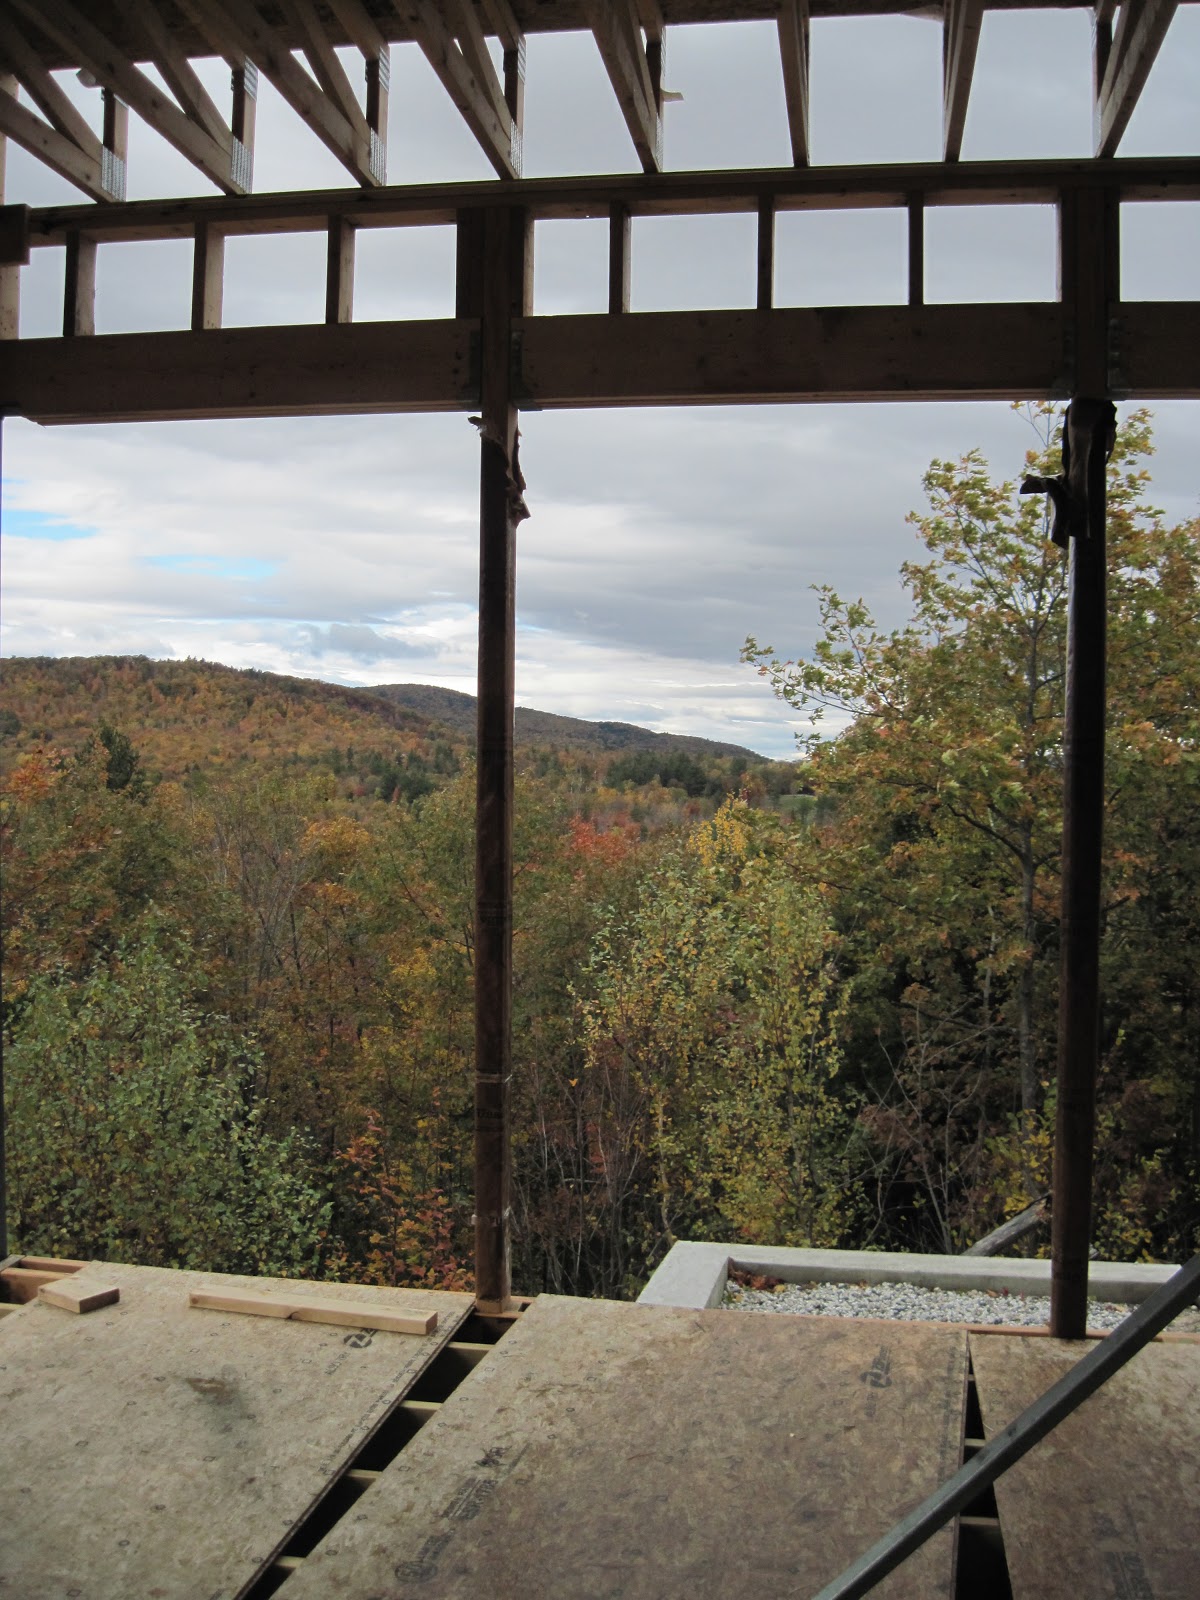
It's fall, so there is prettiness in Maine. The views from the new porch:


Once the living room roof was re-engineered and all the parts were ordered, they were able to finish framing the house, and install the remaining roof trusses.  First, the living room trusses were added:


And the framing for the porch was finished:


And finally, the remainder of the second floor was framed.  


Putting it all together:


Sunday, October 17, 2010

Flushing Cats

Construction has been a bit at a standstill while we figured out the new engineering for the living room roof.  Once the new beams arrive, construction will pick up again, and a lot will happen quickly.  That's good, since it's beginning to get cool, and it would be nice to have the house enclosed.

In the mean time, we've been doing what everyone thinks is the hardest part of the whole process:  picking out cabinetry, countertops, faucets, and appliances. Although it does seem to be headache inducing, these decisions are much more fun than the budget decisions we had to make this time last year.   Without going into too much detail, here is what we've decided.

The kitchen will have have gray concrete floors, maple cabinets with either slab or Shaker fronts (in the picture below, the doors are Shaker and the drawers are slab.)  The counter top will be an unpolished gray granite reminiscent of soapstone on a chemistry lab bench.

 
Example of a kitchen from Northern Kitchens


We've decided to splurge a bit on the kitchen sink, and have settled on one large white cast-iron sink, reminiscent of the one at the farmhouse where Matt's grandparents lived in Gouldsboro, Maine.  Ours is a bit fancier (Bonus: it's recyclable, just in case we want to throw out the expensive kitchen sink)

Fireclay sink by Rohl

 After much deliberation, we settled on this kitchen faucet by Grohe:


Earlier this year, Jen's mom surprised us by giving us a belated wedding/house warming gift of two handcrafted ceramic sinks for the master bath from Maine Kiln Works, one of our favorite potters in Gouldsboro.  We decided the guest bath needed one too.  We actually bought the sink for the guest bath this fall, and it's been sitting in a box in our kitchen for the last two months.  The sinks for the master bath are being made, and we will pick them up this fall.

Sink for the guest bath
Sinks for the guest bath


All of the sinks will have this sort of funky faucet from Kohler. The showers will have a Swanstone (which is a similar material to Corian) base with tile walls and faucets that match the funky Kohler sink faucets.


 The title of this post comes from our visit to the plumbing fixture place.  It turned out that Carol's assistant accidentally specified a very high power toilet.  Dan's comment:  "You could flush a cat with that thing!"  (Obviously, he's never met Oscar.) 

Oscar

The salesman assured us that unless we had some sort of unusual medical problem, we wouldn't need the ultra-high powered toilet.  Instead, we settled for a normal, everyday toilet (not the square one or the hatbox one or the one with the seat warmer.)  Matt actually took pictures, but I'm pretty sure you know what a toilet looks like. 

In the time it's taken to write this post, the beams have arrived and the rest of the framing is in full swing.  We'll have pictures soon!

Thursday, September 30, 2010

Weird and Awkward

So, the last week has seen a weird and awkward phase of the house building project.  A bit of history: Carol, the architect has not been happy with our builder almost from the beginning.  It takes him a long time to put together estimates, partly because he also teaches full time at the local technical high school.  He is used to working directly with a client and not an architect, who is an intermediary between the builder and client.  We mentioned in an early post that there were "growing pains" between the two, and although there have been times when things were pretty good, for the most part, there have been a lot of problems with communication between the two of them.   Dan's main goal has been to build a house that we like on budget, but he's not an expert in design.  Carol's goals have been to build a quality house with an eye toward a particular design.  When the two of them don't communicate, we get caught in the middle.  Since we began building, Carol's role has been "Construction Administration."  But, with the continuing communication difficulties, the past few weeks have been particularly tense.  Dan has made some mistakes that can't be corrected, and then we realized that a change Carol made in the south wall last spring resulted in a living room roof without support. It's still a fixable problem, but coming up with a solution that made everyone happy was rough on the various relationships.

So, we were not shocked when we received a letter from Carol saying that her contract had expired, and she was not interested in extending or amending it.  She has agreed to answer questions about the plans, but she will no longer act as Construction Administrator.  We like and trust Dan, and he is comfortable working from the plans to the complete the project. There is a reputable structural engineer who Dan has worked with down the street (he actually worked for Carol before he retired), so we will have a local expert opinion if we need it.   And so we move on.

Anyway, quite a bit has happened since we posted last time.

First, the roof trusses arrived, and the guys installed them on the garage in no time:

 That, combined with the second floor framing on the house, made it look a lot more like a house. 


Plus, they framed the base of the porch.


For a while, we've had a tradition of stopping at the local hole in the wall convenience store to pick up some of our favorite Italians (sandwiches, not people), to have a picnic on our property.  We would perch our sandwiches on a stump near the "picnic pine."  The picnic pine is gone now, but now we have a picnic porch!


Tuesday, September 14, 2010

Joisteses


A lot has happened in the last few weeks, but with the start of school, we've been a bit overwhelmed.  Here's our update:

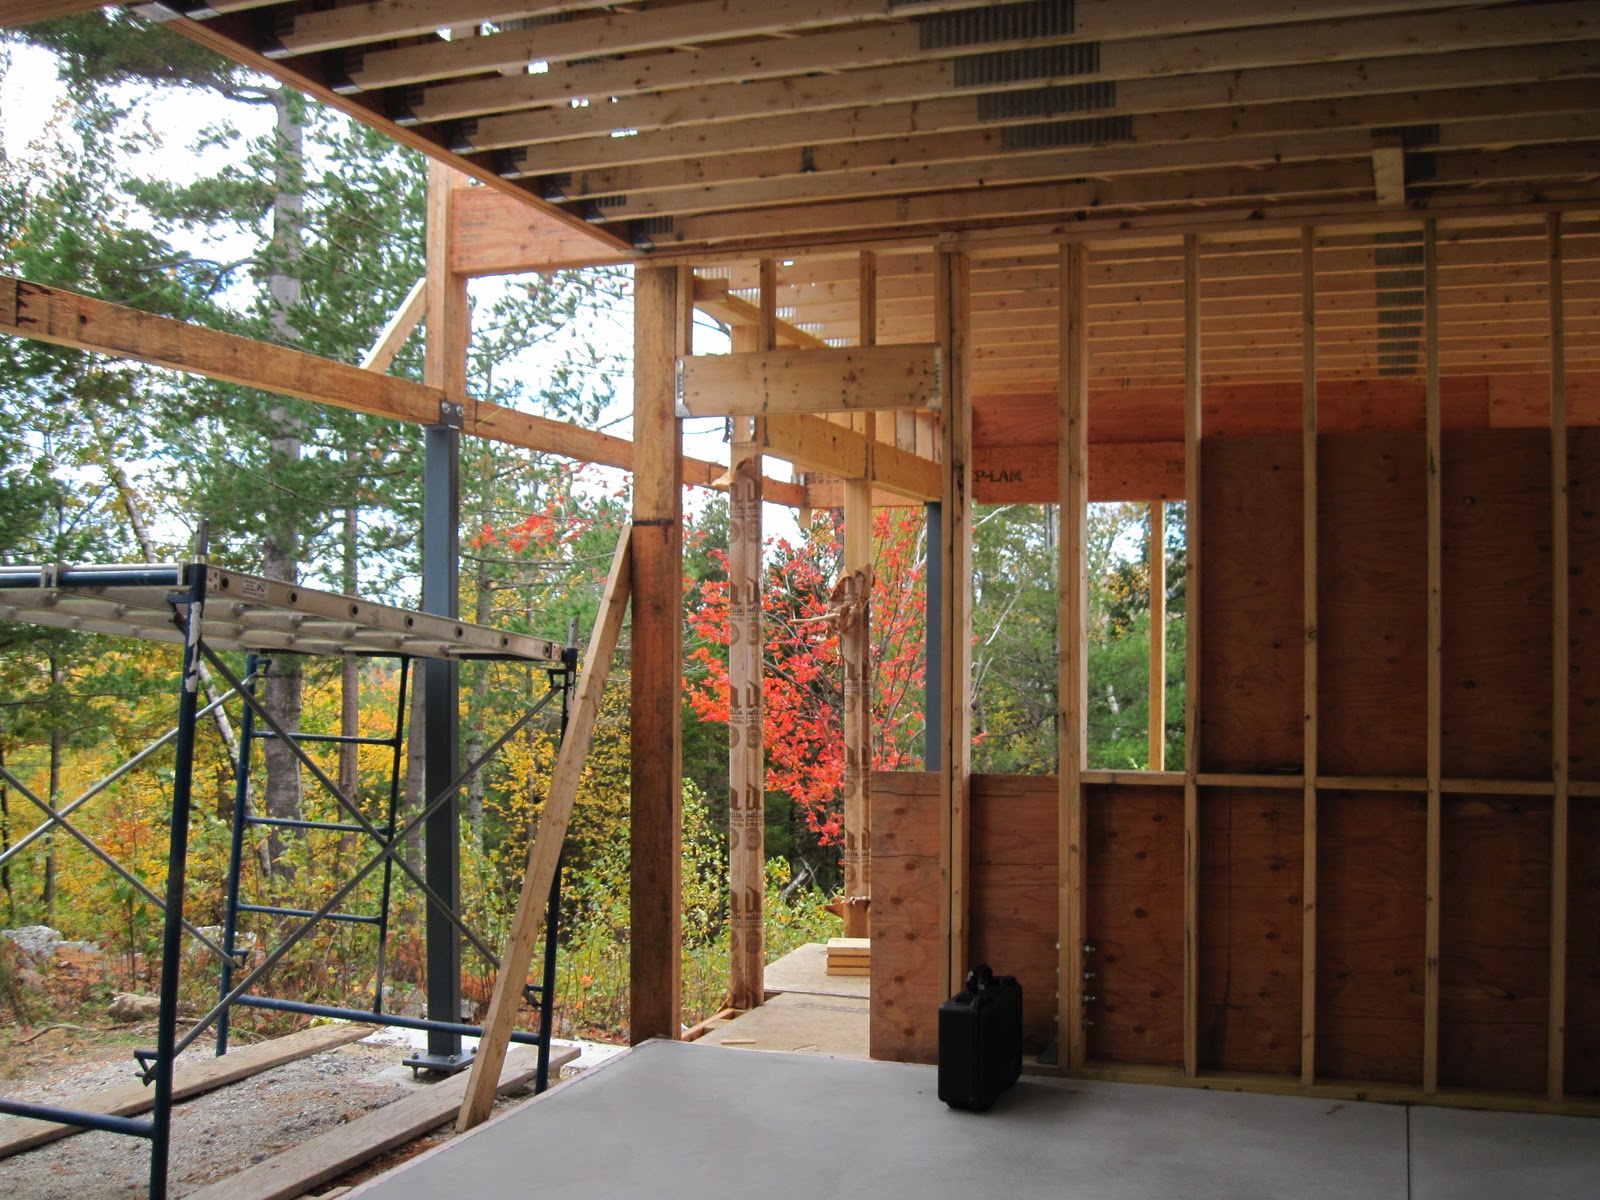
With the first floor framed, the next step was to put up the floor joists (or joisteses, as Dan the Mainah calls them.) The second floor extends past the first floor on the south side to serve as an overhang, which is supported by steel posts.   For now, the steel is painted with primer, but eventually it will be a shade lighter than the siding.


Leveling plates for the posts were placed on the ground:


And the steel posts were bolted down.


The bolts on the levelling plates are no ordinary bolts.  They are galvanized, 12" long, and $30 each.  But, they allow for adjustment of the steel posts' vertical positions.  Even after the house is framed, they will allow the builders to make small adjustments to the positions of the steel posts.  Then, the tops of the bolts will be sawed off, and the levelling plates will be covered with landscaping. 

LVL (laminated veneer lumber) beams connect the tops of the steel posts.


And then the floor joistseses were installed.


With some second floor subfloor in place, the entire space began to feel enclosed:


 Last weekend, we were even able to climb up the scaffolding, to get our first view from the second floor!