Sunday, February 13, 2011

beSIDE ourselves

We were warned by lots of friends who have built houses that as soon as the house is framed in, progress slows substantially.  That, combined with a pretty mean Maine winter means that it's taken a few weeks for noticeable progress.  Finally, though, after a month, there is enough to show off.

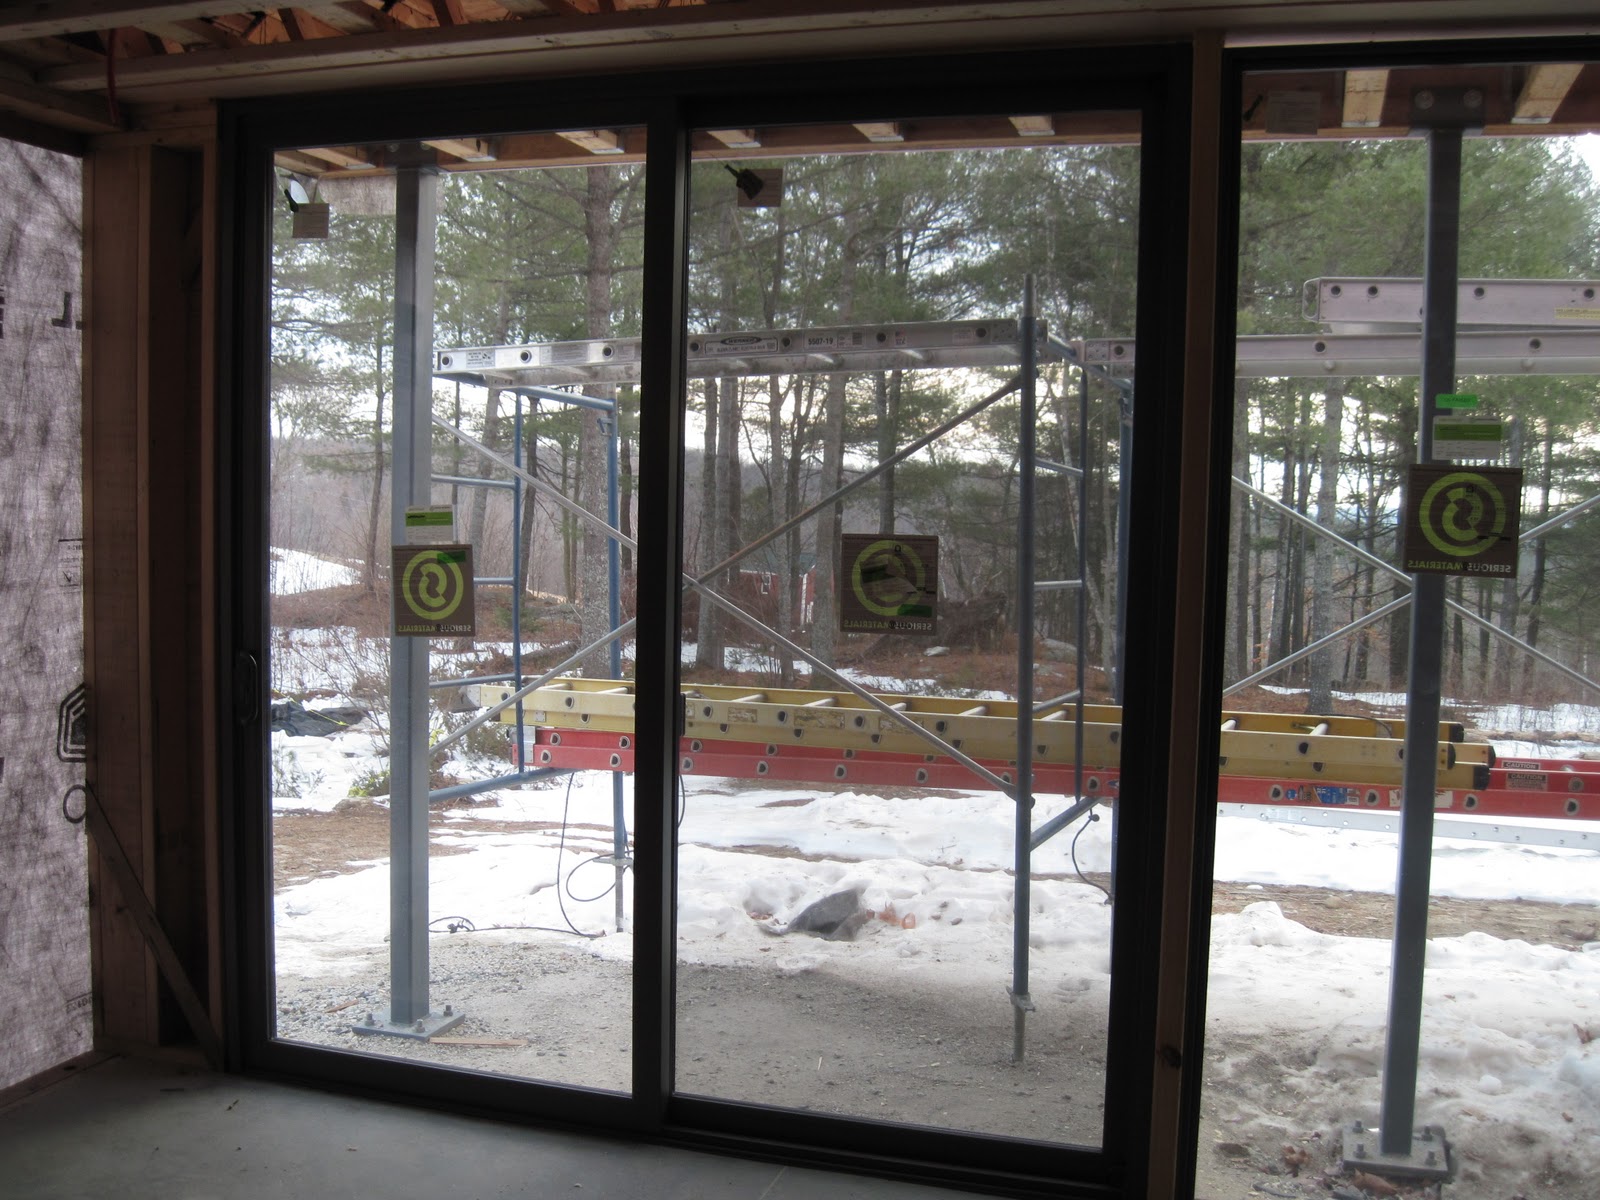
The exterior doors were installed.  This is the front entry a few weeks ago.  There is a second, identical door across the foyer from this one.  You're actually looking through two glass doors at the scaffolding on the back of the house.


There are two doors to the porch from the living room.  Here's one of them.


We weren't there when this happened, but imagine that some words may have been said.  As the electrician put it, "Dan was not impressed."  (These Mainers are so dramatic and really need to tone down their superlatives.)


Plumbing is now pretty much roughed in:


Shut-off valves for every room are in the mechanical room

The electrical system for the house is also roughed in (we still need to make decisions about the garage and shop.)


And this:


Became this:


A box appeared in the mechanical room that appears to be part of the solar photovoltaic system. So far we don't know what it does.


 And most exciting of all, as much as we like the pretty pink rigid insulation covering the exterior of the house, it's now being covered in siding.  The siding is Hardiepanel, an engineered fiber cement board.  It comes pre-painted (ours is "Light Mist") and requires essentially no future maintenance.


To bring this post full circle, this is how the entry looks now:

Wednesday, January 12, 2011

Glass!

We had some snow today, so it's a good thing that the tarps on the south side of the house have been replaced with windows!


In other news, we picked up half of our kitchen appliances.  We ordered the oven, dishwasher, and microwave in November in order to take advantage of some significant rebates.  In fact, the rebates will almost cover the cost of the hood for the cooktop. 


Notice Matt's Christmas present (I apologized for giving such a non-romantic gift, but he insists there is nothing more romantic than Bean boots.)


The roof on the garage is finally done!


We are getting ready to turn on the heat (no more oil, ever!)


And finally, notice anything exciting below? (look at the roof)


Wednesday, January 5, 2011

Closing In...

The last few weeks have been such a whirlwind of family, food, gifts, food, champagne, and food, that we've hardly even had time to think about the color of the tile for the master bath or to post an update on the house.   I actually had to go back and look at where we left off.  Right.  Windows. We got a roof!

Roof over the living room and porch
Installation of the roof is highly dependent on the weather, and cannot be done if there is wind.  So, there is roof on the house but as of a week ago, only a small part of the garage had roof.  That's not to say that the house is completely enclosed.  There are some vents on the roof that need to be finished, which resulted in:

Snow in the upstairs hall
 We got a garage door, which will be painted to match the siding in the spring.


The plumbing is roughed in:

Master Loo


We spent several hours deciding the location for outlets, switches, and light fixtures and were able to use "three-way" in a sentence without cracking up. Toward the end, we were distracted by the loss of feeling in our frozen toes, so hopefully we'll still be happy with the decisions we made.


 And finally, as we were leaving last Wednesday...

Living room windows!

Sunday, December 5, 2010

But soft...

Well, we still don't have a roof, but we are assured that it is en route, and will arrive at the lumber yard tomorrow. It will be delivered to the site on Tuesday morning, and five guys will work all week to install it (assuming the snow does like NOAA has promised, and stays away.)  With any luck, the roof will be on by the end of the last class of the semester at Bates.

In the meantime, we have windows!

The inside view:

First floor, north side


Close up


Second floor office


Close up


Master bedroom

   
Second floor south side


Close up


And the outside view


Hopefully the tarps will soon be replaced by a wall of windows!
There are even windows in the garage and wood shop


The windows are by Serious, and the name is not a misnomer.  They are triple glazed, xenon filled, fiber glass windows.  Those of you familiar with insulating values will appreciate that they have an R-value of 7.5.  To put this in perspective windows must have an R-value of at least 3.3 to qualify as Energy Star.  And, in a recent meeting, one of the senior project managers from the physical plant at Bates told me that you can't buy windows with an R-value higher than 5 (I politely corrected him.)  Carol had originally specified aluminum windows by Arcadia, but Matt (who teaches thermodynamics) was not happy with their efficiency.  On a whim, we got a quote from Serious, and it came in only slightly higher than Arcadia.  Considering how much money we will save in the long run, it was well worth it.  We eventually found out Serious made a mistake with our quote, and gave us a 15% discount, so we really got a bargain (especially considering that their prices went up an additional 25% right after we ordered them.)  By the way, neither of us quite remember why we decided to put a huge picture window in the garage, but it will be tinted eventually so guests won't be able to see the mess in the garage.

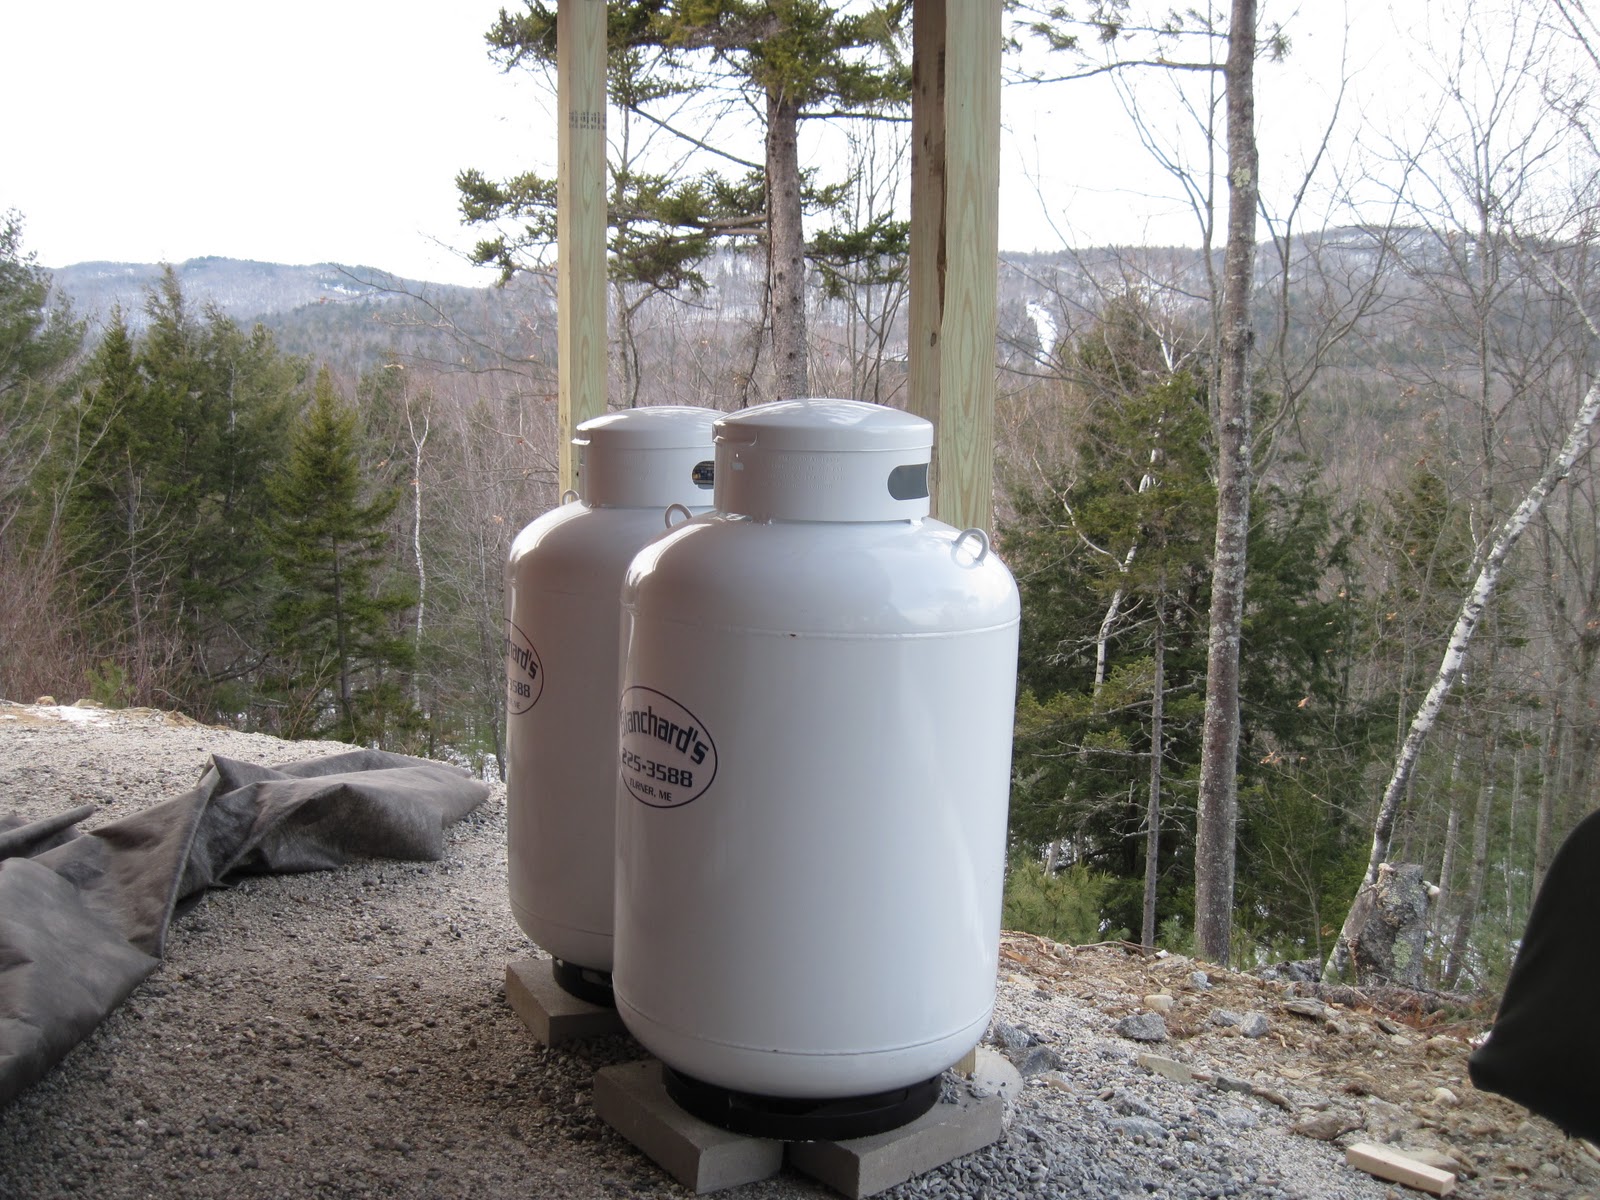
It's going to be an exciting week. In addition to the roof, the garage door is supposed to arrive and the plumber will start roughing in the kitchen and bathrooms.  He will be followed by the electrician and propane guy. The first batch of siding arrives mid-month, and we are hoping to have the entire building enclosed by Christmas.